Quantity takeoff and priced quotes from construction drawings.
Live · taking customersUpload a drawing. Get every pipe, duct and tray, every room and wall and a priced quote. Runs in the browser; access is by invitation.
From drawing to priced quote.
-
01 · Upload
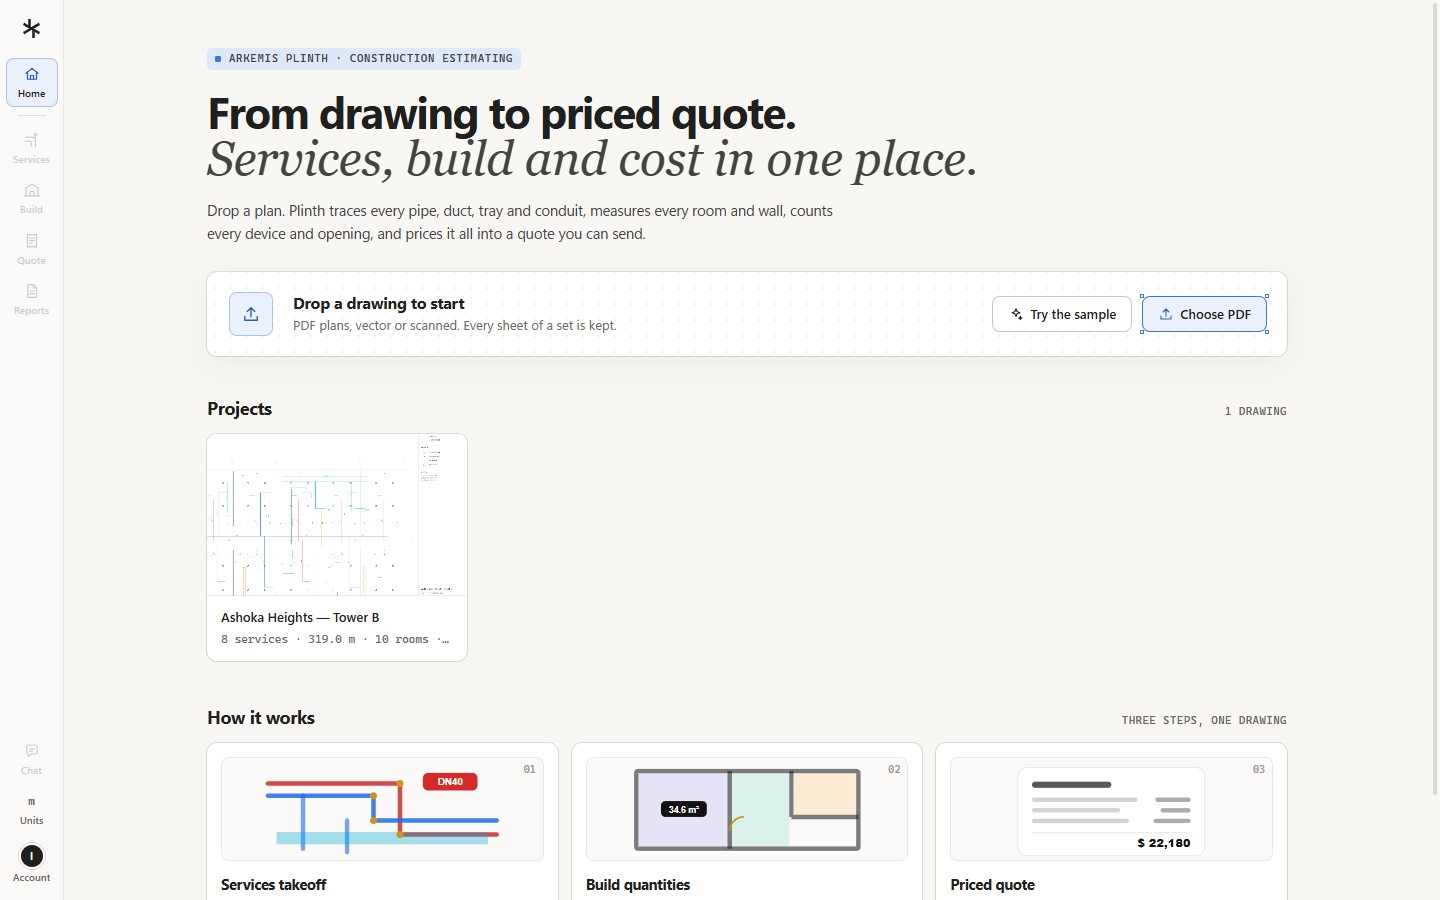
Upload a drawing.
PDF plans, vector or scanned. A single sheet or a full set.
-
02 · Services
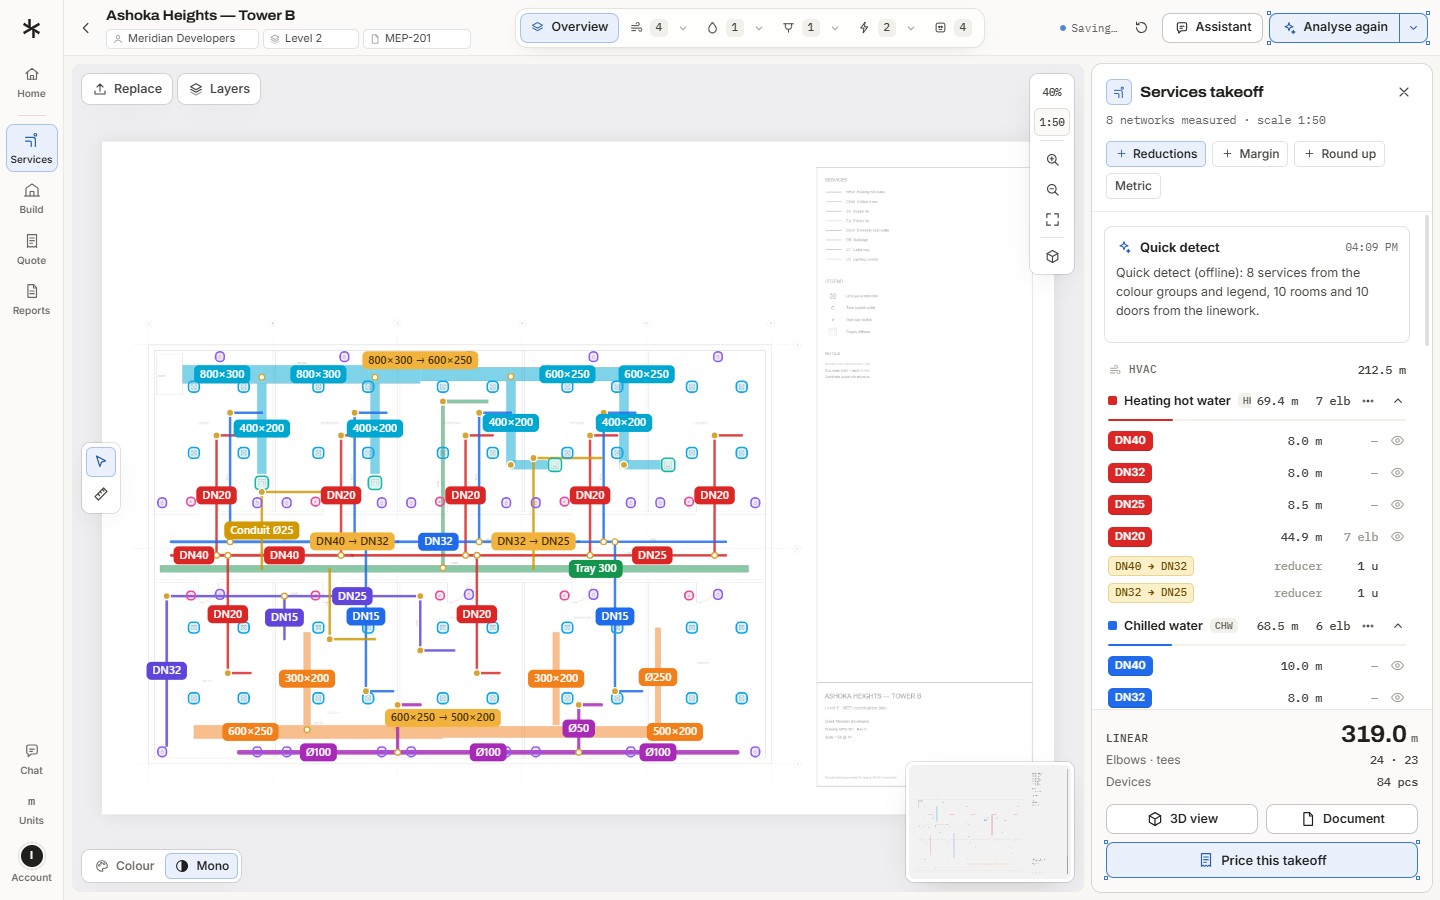
Services, measured by size.
Pipe, duct, cable tray and conduit runs, with fittings and devices counted.
-
03 · Build
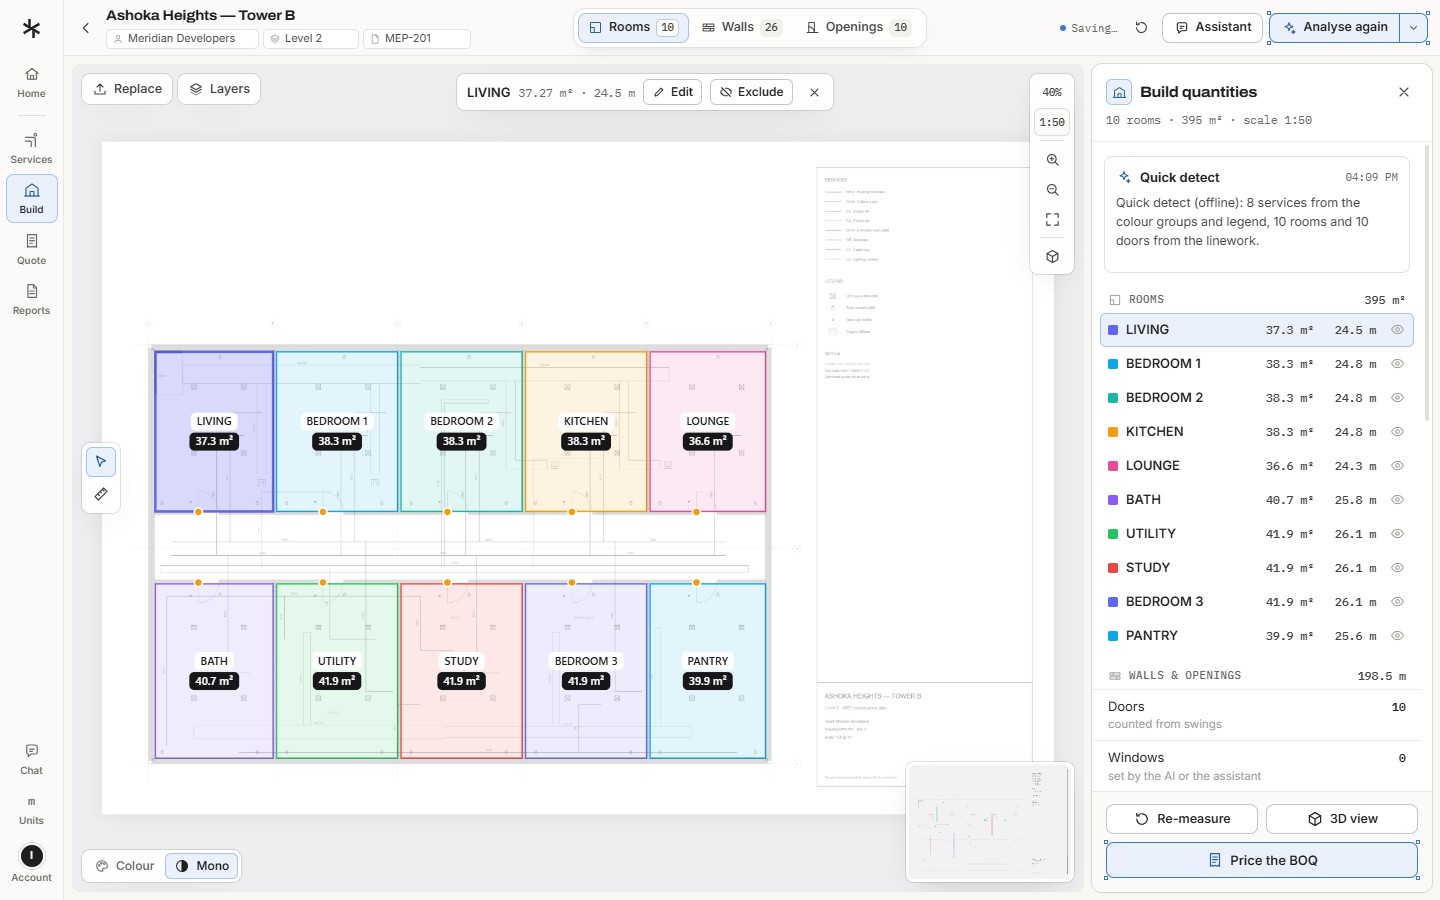
Rooms, walls and openings.
Room areas and perimeters, wall lengths, doors and windows for the civil and finishes bill of quantities.
-
04 · 3D
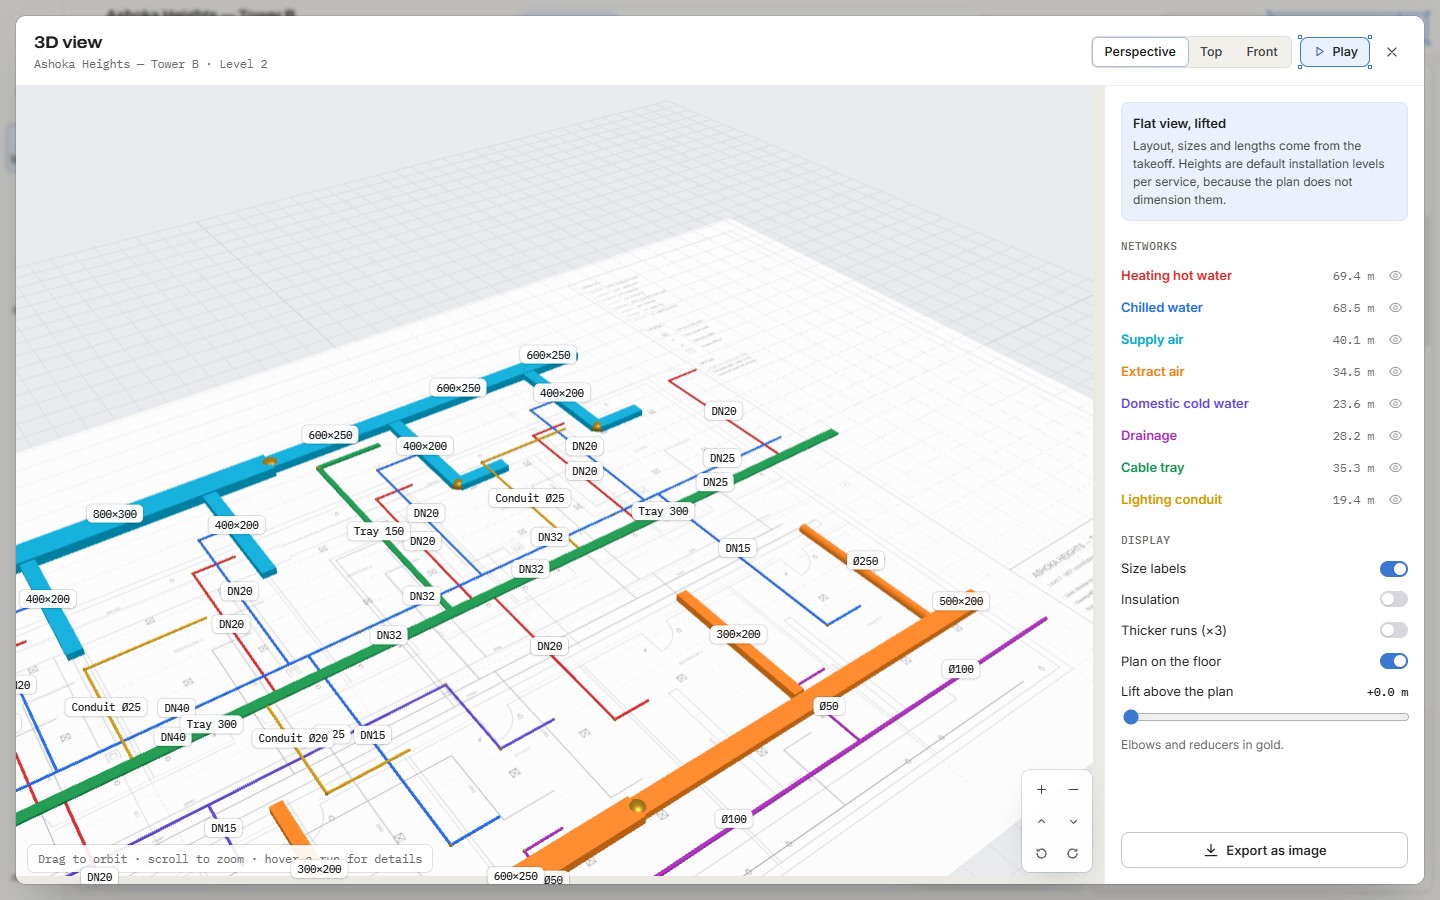
A 3D view of the services.
Check the routing and show it to your client.
-
05 · Quote
A priced quote.
Priced for the project's country, in US dollars by default, with the source of every rate. Margin, contingency and tax. Export to Excel or PDF.
Quote · USDExample- Supply air ductSource$3,890
- Heating pipeSource$4,510
- Chilled water pipeSource$4,180
- FlooringSource$10,120
- Total incl. margin and tax$24,640
Export PDFExport Excel -
06 · Reports
Reports from the same drawing.
Area statements, code checks, loads, tender documents and programmes.
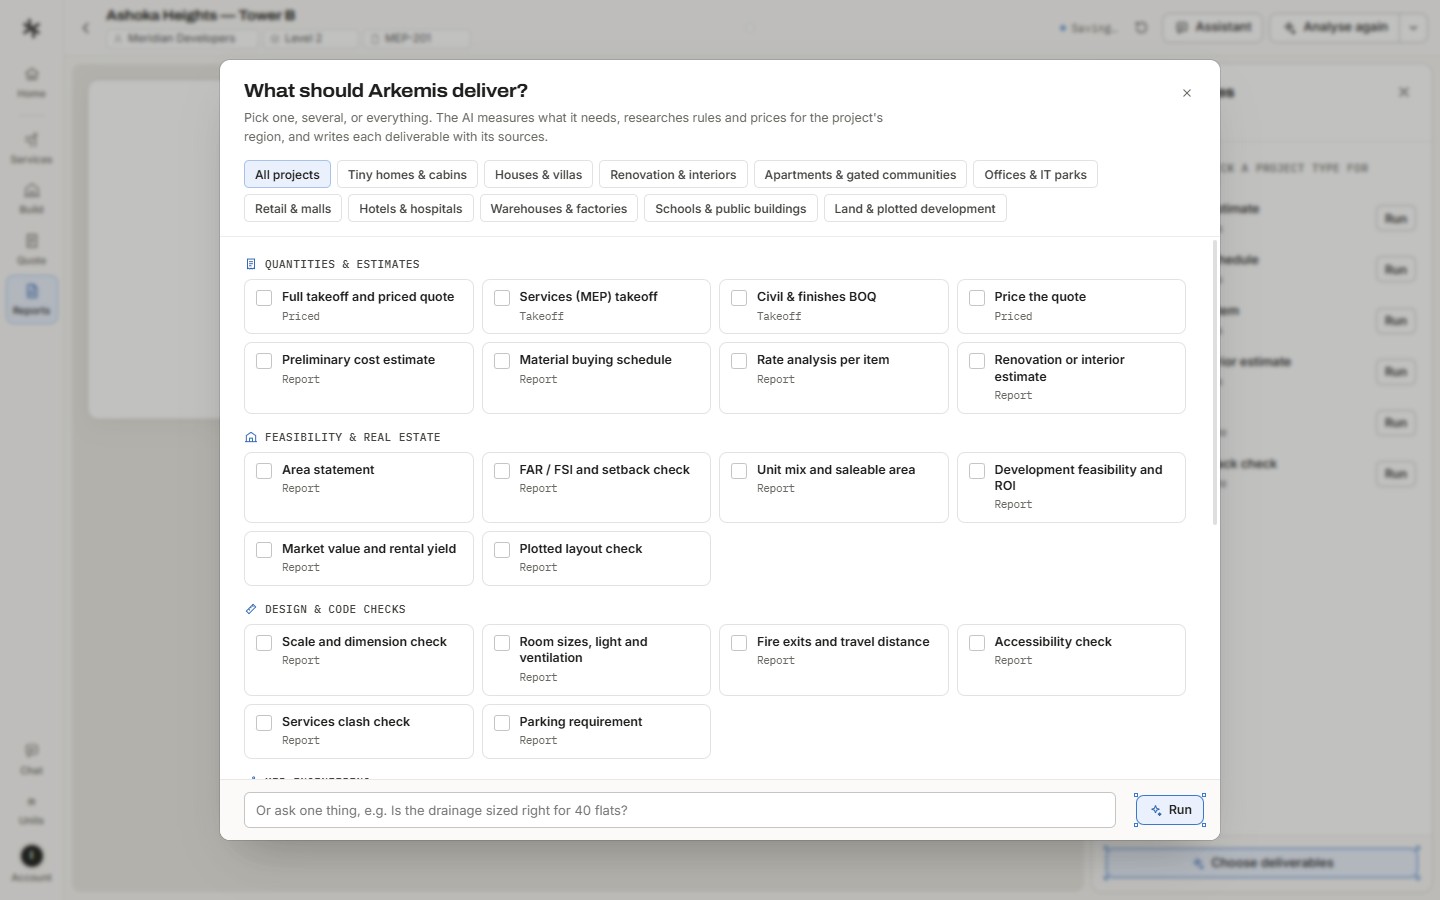
Images show a sample project. The example quote uses illustrative figures.
33 reports from one drawing.
The bill of quantities is one of them. Filter by project type.
33 of 33 apply
Quantities and estimates
- Services (MEP) takeoffPipes, ducts, trays, conduits, fittings and devices
- Civil and finishes BOQRooms, walls, openings and finishes
- Priced quoteEvery line priced, with its source
- Preliminary cost estimateEarly cost from the floor area
- Material buying scheduleWhat to buy, in buying units
- Rate analysis per itemMaterial, labour, plant and overheads
- Renovation or interior estimateDemolition, finishes and fit-out
Feasibility and real estate
- Area statementCarpet, built-up and super built-up area
- FAR / FSI and setback checkAgainst the local bylaws
- Unit mix and saleable areaEvery unit, its type and area
- Development feasibilityLand, build and sales into a return
- Market value and rental yieldFrom comparables nearby
- Plotted layout checkPlots, roads and open space
Design and code checks
- Scale and dimension checkSizes against the dimensions
- Room sizes, light and ventilationAgainst the minimums
- Fire exits and travel distanceExits, widths and distances
- Accessibility checkDoors, ramps, toilets and lifts
- Services clash checkWhere runs cross or sit too close
- Parking requirementSpaces for the use and area
MEP engineering
- HVAC cooling loadPer room and in total
- Electrical load and DB scheduleConnected load and boards
- Water demand and tank sizingDaily demand and storage
- Drainage sizing checkPipe sizes for the fixtures
- Rooftop solar potentialSize, yield, cost and payback
Tenders and contracts
- Tender BOQ documentNumbered items and descriptions
- Scope of work and specificationsPer trade
- Milestone payment scheduleStages, retention and advance
- Contract risks and exclusionsWhat the drawing leaves open
Programme and carbon
- Construction programmeActivities and durations by trade
- Cash-flow forecastMonthly spend and the S-curve
- Labour and crew planHours, crews and peak manpower
- Embodied carbon estimateCarbon of the main materials
- Operational energy estimateYearly use and energy cost
What you get.
What it is
Estimating software. Upload a construction drawing; Plinth measures and prices the work.
What you get
- Measured services, rooms, walls and openings
- A priced quote, with the source of each rate
- Reports, exported to Excel or PDF
Who it is for
Contractors, estimators and quantity surveyors, MEP consultants, estimating firms and developers. Projects from single homes to malls and factories.
How to start
Book a 30-minute demo with one of your own drawings. Pricing in US dollars by default; the project's country sets the market.